Save
Ask
Tour
Hide
Share
$725,000
4 Days On Site

70 Frye Rd
Methuen, MA 01844

For Sale|Single Family Residence|Active
4
Beds
3
Total Baths
2
Full Baths
1
Partial Bath
3,100
SqFt
$234
/SqFt
1970
Built
County:
Essex
Upcoming Open Houses
Sun, Oct 25, 12:00 PM - 2:00 PM
70 Frye Rd70 Frye Rd70 Frye Rd70 Frye Rd
Save
Ask
Tour
Hide
Share

Mortgage Calculator

Monthly Payment (Est.)

Enter an interest rate to see your estimated monthly payment.
Calculator powered by Showcase IDX, a Constellation1 Company. Copyright ©2026 Information is deemed reliable but not guaranteed.

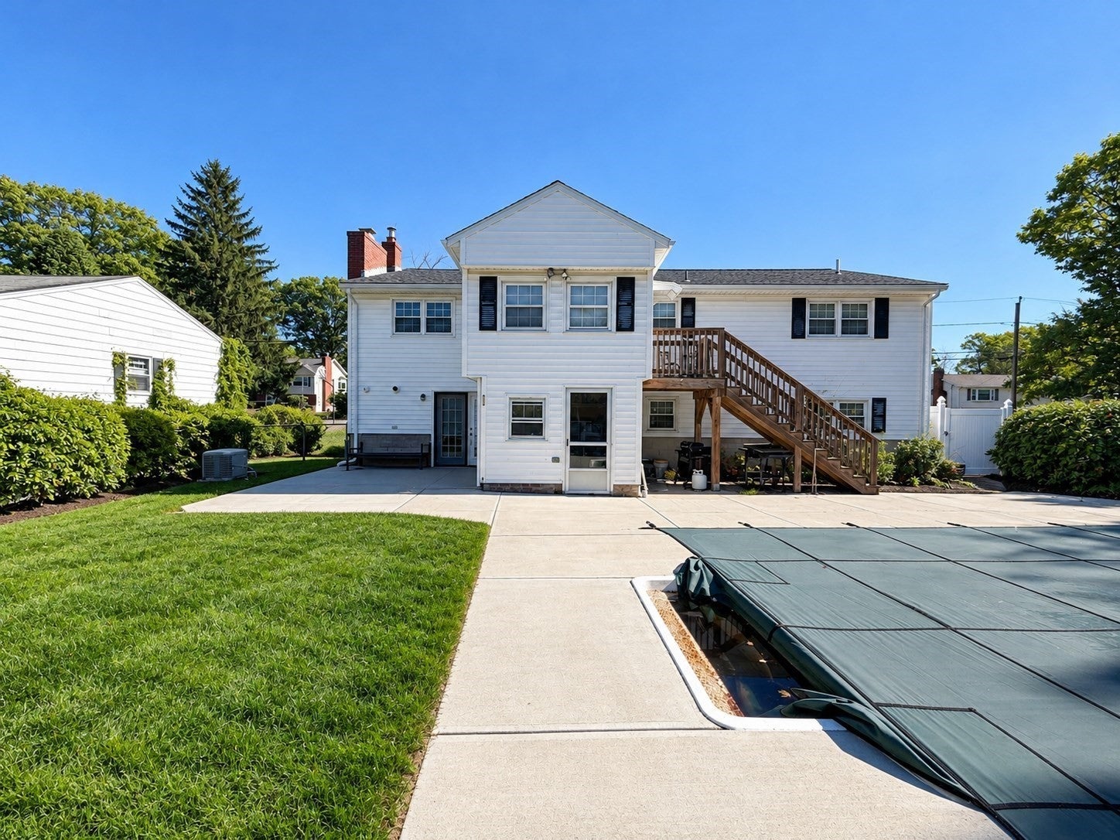
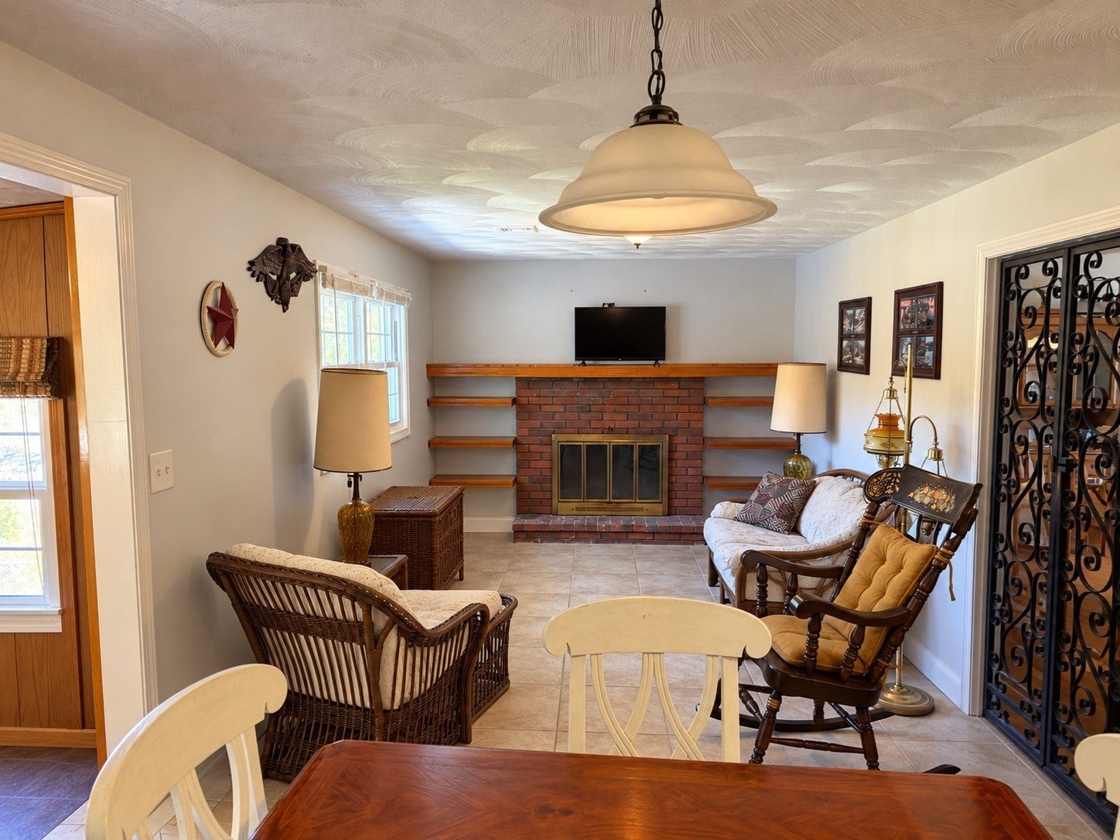
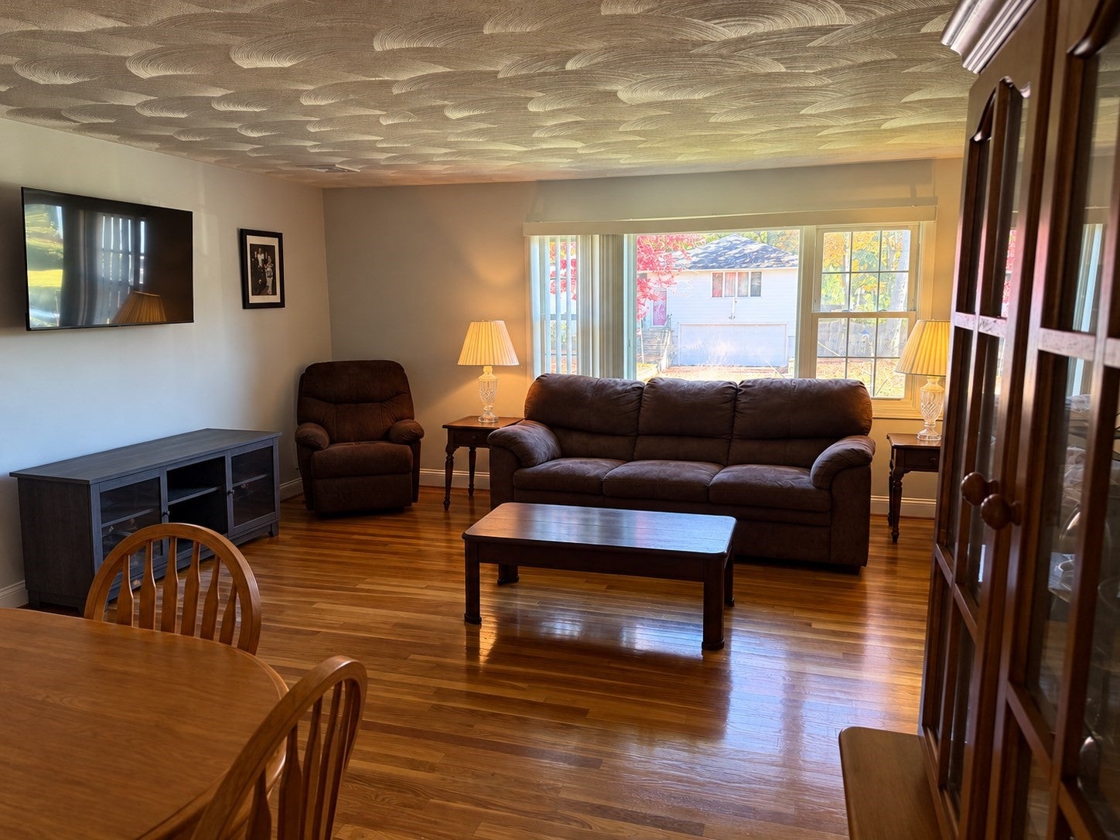
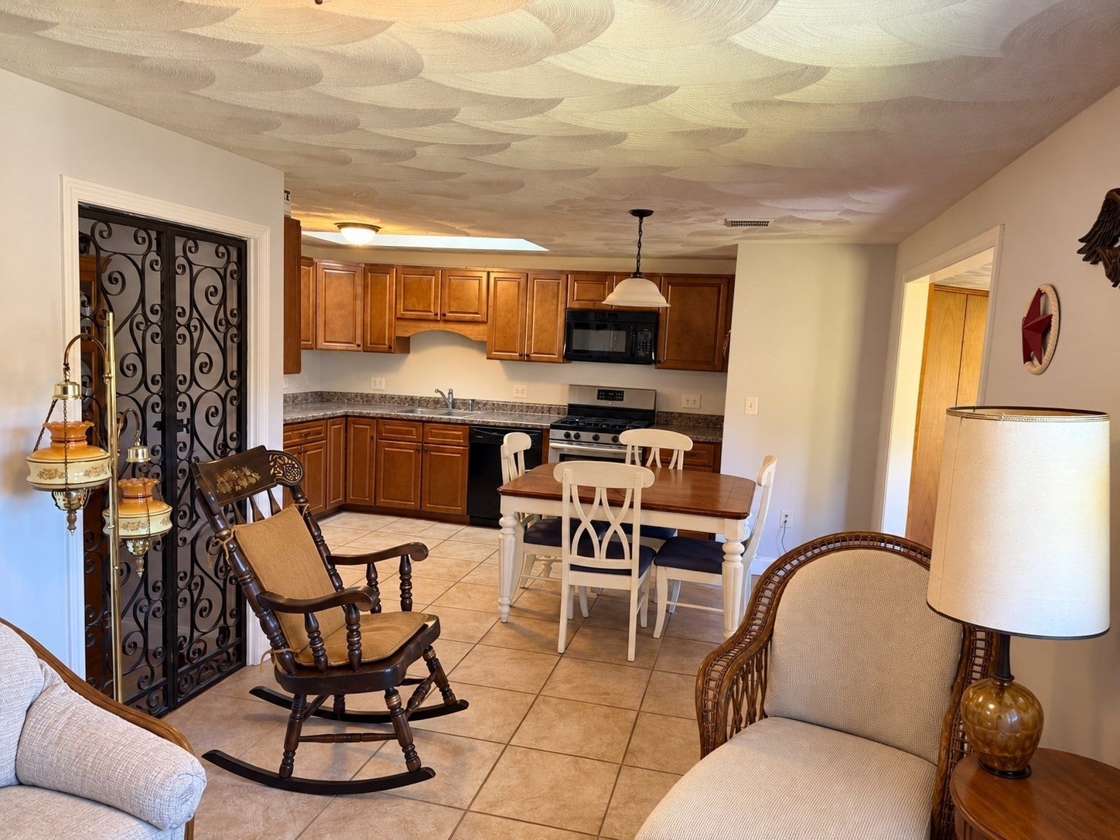
Welcome to this beautifully maintained nine-room, four-bedroom split-level home, remodeled in 1990 and offering a wonderful blend of comfort, style, and functionality. The kitchen features rich cherry cabinetry, elegant granite countertops, and beautiful hardwood floors.Spacious living areas provide plenty of room for everyday living and entertaining, while the lower-level family room offers additional space to relax and unwind.Step outside and discover your own private backyard oasis, complete with a beautiful deck, a fully fenced-in yard, and an inviting in-ground swimming pool. Perfect for summer entertaining, family gatherings, or simply relaxing in a peaceful and private outdoor setting, this yard offers the ideal combination of privacy and enjoyment.Conveniently located near shopping, dining, local amenities, and commuter routes, this home offers space, comfort, and wonderful indoor and outdoor living.A fantastic opportunity to enjoy a beautiful home with a private backyard retreat!

Save
Ask
Tour
Hide
Share
Listing Snapshot
Price 
$725,000
Days On Site 
4 Days
Bedrooms 
4
Inside Area (SqFt) 
3,100 sqft
Total Baths 
3
Full Baths 
2
Partial Baths 
1
Lot Size 
0.42 Acres
Year Built 
1970
MLS Number 
73592949
Status 
Active
Property Tax 
$6,872
HOA/Condo/Coop Fees 
N/A
Sq Ft Source 
Owner
Friends & Family
Recent Activity
yesterdayListing updated with changes from the MLS
5 days agoListing first seen on site
General Features
Acres 
0.42
Attached Garage 
Yes
Disclosures 
SHOWING to start at open house Saturday at 11 -1 and Sunday 12 to 2. I’ll offers to be due by by Monday 10/26 at 6pm.
Foundation 
Concrete Perimeter
Garage 
Yes
Garage Spaces 
2
Parking 
PavedGarage Door OpenerOff StreetAttachedGarage
Parking Spaces 
10
Property Sub Type 
Single Family Residence
Sewer 
Public Sewer
SqFt Above 
2350
SqFt Below 
750
SqFt Total 
3100
Style 
Split Entry
Water Source 
Public
Zoning 
RD
Interior Features
Appliances 
Gas Water HeaterRangeDishwasherMicrowave
Basement 
Finished
Cooling 
Central Air
Electric 
Circuit Breakers
Fireplace 
Yes
Fireplaces 
1
Flooring 
CarpetHardwood
Heating 
Natural GasBaseboardZoned
Interior 
Master Downstairs
Laundry Features 
In Basement
Window Features 
Insulated WindowsStorm Window(s)
Bathroom 1 
Level - First
Bathroom 2 
Level - First
Bedroom 2 
Level - First
Bedroom 3 
Level - First
Bedroom 4 
Level - First
Dining Room 
Level - First
Family Room 
Level - First
Kitchen 
Level - First
Living Room 
Level - First
Master Bedroom 
Level - First
Office 
Level - First
Save
Ask
Tour
Hide
Share
Exterior Features
Construction Details 
Frame
Exterior 
Storage
Other Structures 
Storage
Patio And Porch 
ScreenedDeckPorch
Pool Features 
In GroundPrivate
Private Pool 
Yes
Roof 
Shingle
Windows/Doors 
Insulated WindowsStorm Window(s)
Listing courtesy of Najwah Miceli of Najwah Hashem Miceli


The property listing data and information, or the Images, set forth herein were provided to MLS Property Information Network, Inc. from third party sources, including sellers, lessors, landlords, and public records, and were compiled by MLS Property Information Network, Inc. The property listing data and information, and the Images, are for the personal, non-commercial use of consumers having a good faith interest in purchasing, leasing or renting listed properties of the type displayed to them and may not be used for any purpose other than to identify prospective properties which such consumers may have a good faith interest in purchasing, leasing or renting. MLS Property Information Network, Inc. and its subscribers disclaim any and all representations and warranties as to the accuracy of the property listing data and information, or as to the accuracy of any of the Images, set forth herein.

Last checked 2026-10-25 01:35 PM UTC

Neighborhood & Commute
Source: Walkscore
Save
Ask
Tour
Hide
Share